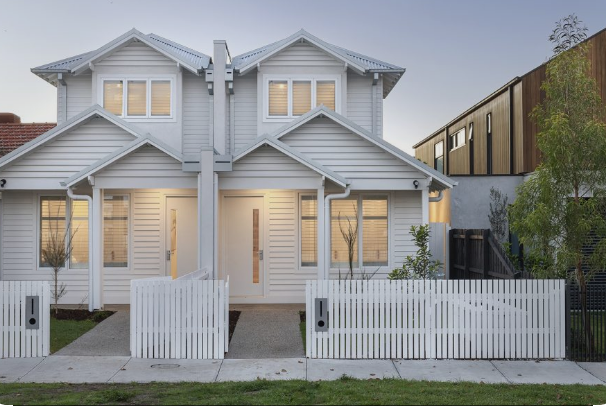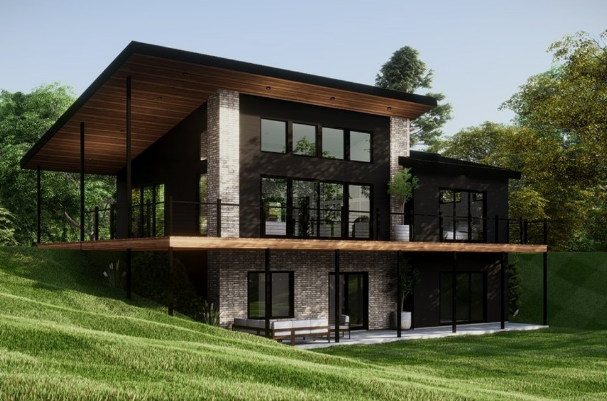









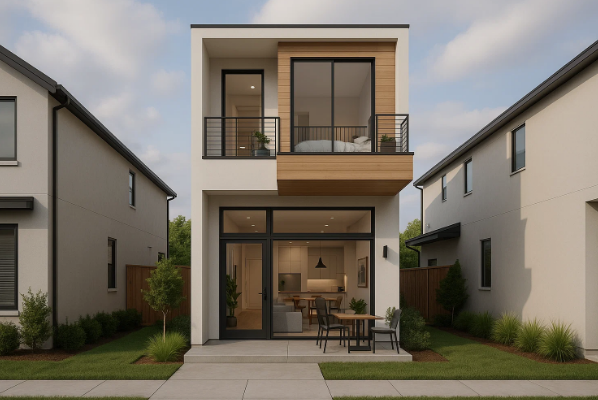
Building a home on a narrow property can be challenging, but limited width does not have to mean limited comfort. House plans for narrow lots are specifically designed to use restricted land efficiently while providing functional living spaces, attractive exteriors, and practical circulation. Instead of spreading rooms across a wide footprint, these plans often use longer layouts, multiple levels, open interiors, and carefully positioned windows to make the most of the available site.
Narrow lots are common in established neighborhoods, urban developments, infill communities, and areas where land is expensive. A thoughtfully designed home can fit comfortably between neighboring properties while still offering bedrooms, bathrooms, living areas, kitchens, storage, outdoor space, and other desired features. The key is to prioritize efficient planning from the beginning.
What Is a Narrow Lot House Plan?
A narrow lot house plan is designed for a property with limited frontage or width. The home typically extends farther from the street toward the rear of the property, allowing the floor plan to provide adequate interior space without exceeding the available width.
The exact dimensions considered narrow vary by location and building regulations. Setbacks, easements, lot coverage limits, parking requirements, and building codes can all influence the usable building area.
Because width is limited, designers often focus on vertical space, open layouts, efficient room proportions, and multifunctional areas.
Why Choose a Narrow Lot House Plan?
Narrow-lot construction can provide an opportunity to build in desirable areas where larger lots are unavailable or expensive. It can also allow homeowners to create a customized residence on a smaller parcel.
A well-planned narrow home can include many of the features found in larger houses. Multiple bedrooms, modern kitchens, private bathrooms, home offices, garages, patios, and outdoor spaces can all be incorporated when the layout is carefully organized.
The challenge is not simply fitting rooms into a smaller footprint. It is creating a home where those rooms remain comfortable and connected.
Understanding Lot Dimensions
Before selecting a house plan, homeowners should understand the exact dimensions of the property. Lot width alone is not enough to determine whether a plan will work.
The depth of the lot, required setbacks, utility easements, access points, slope, drainage, and local regulations all affect the buildable area.
A professional site assessment can help identify constraints before the design process begins. This can prevent the selection of a plan that looks suitable but cannot legally or practically fit on the property.
Single-Story Narrow Lot Homes
Single-story homes can work well on narrow properties when the lot has enough depth. These designs often use a linear arrangement that places rooms along a central circulation path.
Open-concept living areas can help reduce the feeling of narrowness. Combining the kitchen, dining area, and living room into one larger space can create better visual continuity.
Bedrooms can be positioned toward the rear or along one side, depending on the location of windows, bathrooms, and other services.
Two-Story Narrow Lot Homes
A two-story design can be especially useful when the property has limited width but sufficient height allowance.
Instead of expanding the footprint, bedrooms and private areas can be placed on the upper floor while common spaces remain downstairs.
This approach can create a larger total living area without occupying as much ground space. It can also leave more room for a backyard, patio, landscaping, or parking.
Open Floor Plans
Open layouts are frequently useful in narrow homes because they reduce unnecessary walls and improve visual connections.
A combined kitchen, dining, and living space can make the main level appear wider. Furniture can then be used to define individual zones without creating physical barriers.
However, an open plan should still provide practical separation between cooking, dining, and relaxing activities. Good furniture placement and lighting can establish distinct areas while maintaining an open feeling.
Efficient Kitchen Design
A narrow kitchen needs careful planning because standard layouts can quickly consume valuable floor space.
A single-wall kitchen can be highly efficient when the available width is very limited. An L-shaped kitchen may provide additional counter and cabinet space if the dimensions allow.
Tall cabinets can maximize storage vertically. Appliances should be positioned to support an efficient workflow without blocking major circulation paths.
If the kitchen opens toward the living area, a compact island or peninsula can provide additional preparation space and casual seating.
Designing Narrow Living Rooms
The living room should accommodate essential furniture while preserving a comfortable walking path. Long, narrow rooms benefit from furniture arrangements that maintain clear circulation.
A sofa positioned against one wall can leave more central floor space. Wall-mounted televisions and built-in shelving can also reduce the need for bulky furniture.
Large windows or glass doors at the rear can draw attention toward the backyard and create a stronger sense of depth.
Bedrooms in Narrow Homes
Bedrooms need to be comfortable even when overall house width is limited. Furniture dimensions should be considered before finalizing bedroom layouts.
Built-in wardrobes can reduce the need for large freestanding closets. Sliding doors may also save space compared with conventional swinging doors.
Where possible, bedrooms can be positioned near exterior walls to provide natural light and ventilation.
Bathroom Planning
Bathrooms require efficient fixture placement because their functional requirements are relatively fixed.
A narrow bathroom may use a compact vanity, shower enclosure, toilet, and wall-mounted storage. In some cases, a long rectangular bathroom can make efficient use of a narrow footprint.
Shared bathrooms should be positioned where they are convenient for multiple bedrooms, while a powder room near the main living area can provide additional convenience for guests.
Maximizing Natural Light
Limited width can make natural lighting an important design challenge. Windows at the front and rear of the house can help bring light deep into the interior.
Skylights, clerestory windows, roof windows, and interior glass features may provide additional daylight where side windows are restricted.
Light-colored interior finishes can also help distribute available natural light throughout the home.
The goal is to create bright interior spaces without sacrificing privacy from neighboring properties.
Creating Privacy on Narrow Lots
Narrow properties often place homes close to neighboring buildings, so privacy should be considered carefully.
Windows can be positioned strategically to avoid direct views into adjacent homes. Frosted glass, high windows, privacy screens, landscaping, and architectural elements can provide additional separation.
Outdoor spaces can also be designed with privacy in mind. Fences, walls, planting, and covered patios can create comfortable private areas without making the property feel enclosed.
Vertical Space and High Ceilings
When horizontal space is limited, vertical design becomes more important.
Higher ceilings can create a stronger sense of openness. Two-story spaces in selected areas can also provide visual volume without increasing the home’s footprint.
However, vertical features should be balanced against energy performance, construction costs, heating and cooling requirements, and the overall scale of the home.
Storage Solutions
Storage is particularly important in narrow homes because there may be less room for large closets or storage rooms.
Built-in cabinetry, under-stair storage, tall wardrobes, recessed shelving, and multipurpose furniture can increase storage capacity.
The area beneath a staircase can become a useful location for a pantry, coat storage, workstation, or household storage.
Good storage planning also helps prevent narrow circulation spaces from becoming cluttered.
Parking and Garage Options
Parking can be one of the biggest challenges on a narrow lot. Depending on the site, a narrow single-car garage may be positioned at the front, side, or rear.
Some designs place the garage underneath or beside the main living spaces. Others use a detached garage where local regulations and property dimensions permit.
A carport may provide another alternative when a full garage would consume too much valuable floor area.
Driveway width, turning space, pedestrian access, and local parking requirements should all be considered.
Outdoor Living Areas
Even a narrow property can include useful outdoor space. A long backyard can provide room for a patio, garden, seating area, or play space.
Instead of trying to create one large outdoor area, the yard can be divided into functional zones. A small dining terrace might sit directly outside the kitchen, while a lawn or garden occupies the rear portion.
Vertical landscaping can also add greenery without consuming much ground space.
Basement and Attic Options
A basement can provide additional living or storage space without increasing the home’s footprint. Depending on site conditions, it may accommodate a family room, bedroom, office, gym, or utility area.
An attic or finished upper level can provide another way to increase usable space vertically.
However, basement and attic construction involves additional structural, insulation, ventilation, and building considerations. These factors should be evaluated during the early planning stage.
Energy Efficiency
Narrow homes can be designed with energy efficiency in mind. A compact building envelope may reduce the amount of exterior surface area compared with a more spread-out design, although actual energy performance depends on many factors.
Proper insulation, efficient windows, air sealing, shading, and appropriately sized mechanical systems can improve comfort.
Window orientation should also be considered because it affects natural lighting, heat gain, and seasonal comfort.
Future Flexibility
A home should be designed for current needs while allowing for future changes. A flexible room can serve as an office, guest room, nursery, hobby space, or additional living area as household needs evolve.
Open areas can also be adapted more easily than highly specialized rooms.
For homeowners expecting to remain in the property for many years, accessibility may be worth considering during the initial design. Wider circulation routes, thoughtful bathroom layouts, and reduced level changes can make the home easier to use over time.
Key Points to Remember
Narrow-lot homes rely on efficient planning rather than simply reducing room sizes. The available width, lot depth, setbacks, easements, parking requirements, and local regulations all influence the final design.
Two-story layouts can increase living space while preserving outdoor areas. Open floor plans can make common areas feel larger, while built-in storage helps control clutter.
Natural light and privacy require special attention because neighboring buildings may be close to the property line.
Every part of the house should be considered as part of the overall space-saving strategy.
Tips for Designing a Narrow Lot Home
Start with an accurate site survey and confirm local building restrictions before selecting a plan. This establishes the actual area available for construction.
Use open common areas where appropriate, but avoid removing walls simply for the sake of openness. Each space should still have a clear purpose.
Consider vertical construction if local height restrictions permit it. Moving bedrooms and private areas upstairs can free the ground floor for larger shared spaces.
Use built-in furniture and storage wherever practical. This can reduce visual clutter and preserve valuable floor space.
Pay close attention to window placement. Front and rear openings, skylights, and high windows can improve daylight while maintaining privacy.
Finally, plan outdoor space at the same time as the interior. A narrow home can feel much more spacious when the living area connects naturally with a well-designed yard or patio.
Final Thoughts
House plans for narrow lots demonstrate that a limited property width does not prevent homeowners from creating a comfortable and attractive residence. Through efficient room layouts, vertical design, open common areas, smart storage, carefully positioned windows, and flexible spaces, a narrow home can provide many of the features associated with larger properties. The most successful designs respond directly to the dimensions and characteristics of the site while balancing privacy, natural light, parking, outdoor living, and future needs. With careful planning, even a challenging narrow parcel can become the foundation for a highly functional and welcoming home.
Frequently Asked Questions
1. What is considered a narrow lot for a house?
The definition varies by location and local planning regulations. A lot is generally considered narrow when its limited frontage significantly affects the width of the buildable area and requires a specialized home design.
2. Are two-story homes better for narrow lots?
A two-story home can provide more living space without requiring a wider footprint. It can also leave more ground-level space for parking, landscaping, patios, or a backyard, depending on the property and local regulations.
3. How can I make a narrow house feel wider?
Open common areas, appropriate furniture sizes, natural light, large rear windows, light interior finishes, and uncluttered circulation can help create a stronger sense of width and openness.
4. Can a narrow lot house have a garage?
Yes. A garage can be incorporated in several ways depending on the property’s dimensions and local requirements. Options may include an attached garage, rear garage, compact garage, or carport.
5. Can narrow lot house plans include outdoor living space?
Yes. Long and narrow properties can still accommodate patios, gardens, decks, and other outdoor areas. Connecting these spaces directly to living or dining areas can make the overall home feel more spacious.