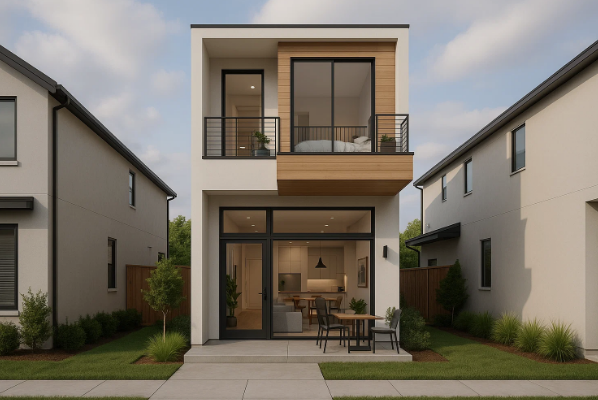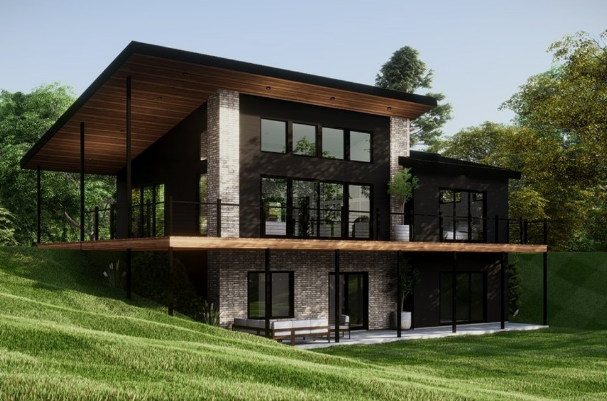









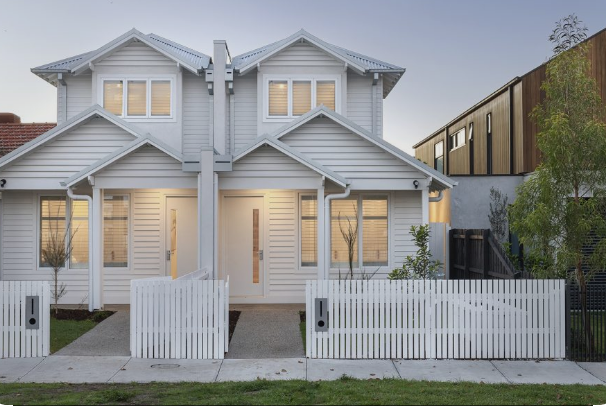
Townhouses offer an efficient way to create comfortable residential spaces while making good use of limited land. Three bedroom townhouse plans are particularly popular because they provide enough private space for families while maintaining a compact footprint. With thoughtful planning, a three-bedroom townhouse can include spacious living areas, practical kitchens, multiple bathrooms, storage, outdoor space, and parking without requiring the large lot associated with many detached homes.
Townhouses are often designed as multi-level residences, allowing the home to grow vertically rather than spreading across the property. This approach can provide a useful separation between public and private spaces. Living rooms, kitchens, and dining areas can occupy the main floor, while bedrooms are placed on an upper level. Depending on the design, an additional bedroom, office, recreation area, or flexible room may be included on another floor.
What Is a Three Bedroom Townhouse?
A three-bedroom townhouse is a residential home containing three dedicated bedrooms, generally arranged across two or more floors. Townhouses usually share one or both side walls with neighboring residences while maintaining individual entrances.
The layout can vary considerably. Some plans place all bedrooms on the upper floor, while others divide them between different levels. A larger townhouse may include an attached garage, basement, rooftop terrace, balcony, or private backyard.
The defining feature is not a particular architectural style but the efficient use of a relatively narrow residential footprint.
Why Choose a Three Bedroom Townhouse?
Three bedrooms provide flexibility for different household arrangements. A family may use two rooms for children and one as a primary bedroom, while another household might use one room as a home office or guest room.
Townhouses can also provide more privacy than many apartment layouts because residents typically have their own entrance and multiple floors.
The vertical arrangement can create clear separation between living and sleeping spaces. This makes the home suitable for households that want distinct areas for entertaining, relaxing, working, and sleeping.
Understanding the Typical Layout
A common townhouse arrangement places the entrance, kitchen, dining room, and living room on the main level. The bedrooms and additional bathrooms are often located upstairs.
Another option places the garage and entry on the ground floor, with the main living areas on the second level and bedrooms on the third floor.
The best arrangement depends on the lot dimensions, household requirements, accessibility needs, and local building regulations.
Planning the Main Living Area
The main living area should provide enough space for comfortable seating, entertainment, circulation, and everyday activities.
An open-concept arrangement can connect the living room with the kitchen and dining area. This can make the main floor feel larger and improve communication between different parts of the home.
Furniture placement should still establish clear zones. A sofa and chairs can define the living area, while the dining table establishes a separate eating zone without requiring additional walls.
Designing the Kitchen
The kitchen is often one of the most important areas in a townhouse because it may serve as a cooking, dining, and social space.
Depending on the available width, a townhouse kitchen may use a single-wall, galley, L-shaped, or U-shaped arrangement. An island can provide additional counter space and seating when the room is wide enough.
Storage should be planned carefully. Tall cabinets, pantry storage, and efficient corner solutions can increase capacity without making the kitchen feel crowded.
Dining Space Options
The dining area can be located between the kitchen and living room, allowing it to serve as a natural transition between the two spaces.
A compact dining table can work well in smaller townhouses, while wider layouts may accommodate a larger table for family meals and entertaining.
Flexible furniture can also make the space more adaptable. An extendable table can provide additional seating when guests visit without permanently occupying excessive floor area.
Primary Bedroom Design
The primary bedroom should provide privacy and sufficient space for a comfortable bed, storage, and movement.
Many townhouse plans include an attached primary bathroom or a private access to a shared bathroom. A walk-in closet may also be included in larger layouts.
The placement of the primary bedroom away from high-traffic living spaces can improve comfort and reduce noise.
Designing the Other Two Bedrooms
The remaining bedrooms can serve children, guests, relatives, or household members who need private space.
Each bedroom should have enough room for a bed, storage, and circulation. Built-in wardrobes can be useful because they reduce the need for large freestanding furniture.
If one bedroom is intended as a home office, its layout can be designed to accommodate a desk, shelving, and equipment while retaining the ability to function as a guest room.
Bathroom Planning
Three-bedroom townhouses often benefit from multiple bathrooms. A powder room on the main floor can provide convenience for residents and guests, while a full bathroom upstairs can serve secondary bedrooms.
A private ensuite for the primary bedroom can provide additional comfort in larger plans.
Bathroom placement should also consider plumbing efficiency. Locating bathrooms near one another or stacking them between floors can simplify some aspects of construction.
Staircase Placement
The staircase is a major design element in a townhouse because multiple floors depend on it for circulation.
A centrally positioned staircase can provide efficient access to different rooms, while a staircase along one side may help preserve more open living space.
Storage can sometimes be incorporated underneath the stairs. This area can become a pantry, coat closet, utility storage, or compact workstation.
Creating an Entryway
The townhouse entrance should provide enough space for residents to remove shoes, store coats, and transition into the home.
A small entryway can include built-in hooks, cabinets, shelving, or a bench. In a larger design, a dedicated foyer can provide more separation between the entrance and living spaces.
The front door should also be positioned so that it does not interfere with major circulation routes.
Garage and Parking
Parking is an important consideration in townhouse planning. Many three-bedroom townhouses include an attached one- or two-car garage.
A front-loaded garage can provide convenient access, while a rear-entry garage can create a more pedestrian-friendly front facade.
The choice depends on the site layout, driveway configuration, local parking requirements, and overall architectural goals.
Outdoor Living Space
A townhouse does not need a large yard to provide useful outdoor space. A small rear patio, balcony, deck, courtyard, or rooftop terrace can extend the living area outdoors.
A patio directly connected to the kitchen or dining room can be particularly convenient for outdoor meals.
Vertical landscaping, planters, privacy screens, and compact furniture can make smaller outdoor areas more comfortable and attractive.
Privacy Between Townhouse Units
Because townhouses share walls, privacy and sound control are important design considerations.
Bedrooms and quiet spaces can be positioned away from areas where household activity is greatest. Appropriate wall construction and insulation can also help reduce sound transmission between adjoining homes.
Windows should be positioned thoughtfully to provide natural light while maintaining privacy from neighboring properties.
Natural Light and Ventilation
Townhouses often have exterior walls primarily at the front and rear, depending on the development. This makes window placement particularly important.
Large windows at the front and back can bring daylight deep into the home. Skylights or roof windows may provide additional light on upper floors.
A well-designed ventilation strategy can help maintain indoor air quality. Operable windows, mechanical ventilation, and appropriate kitchen and bathroom exhaust systems can all contribute to a comfortable interior environment.
Storage Solutions
Storage should be incorporated throughout the townhouse rather than concentrated in one location.
A pantry can improve kitchen organization, while bedroom closets can handle clothing and personal belongings. Linen storage near bathrooms can also be useful.
Under-stair areas, hallway cabinets, built-in shelving, and garage storage can provide additional capacity.
Well-planned storage reduces clutter and helps keep smaller rooms visually open.
Home Office and Flexible Spaces
A three-bedroom townhouse can offer valuable flexibility. One bedroom can function as a dedicated office, study room, hobby space, or guest bedroom.
A small workstation can also be integrated into a hallway alcove, landing, or living room.
For households with changing needs, designing rooms with flexible dimensions and furniture arrangements can make the home more useful over time.
Multi-Level Living Considerations
Multiple floors provide useful separation but also require consideration of stairs and accessibility.
Families should think about how often residents will need to move between floors. Placing frequently used facilities in convenient locations can reduce unnecessary movement.
For long-term ownership, homeowners may also consider whether the layout can accommodate future accessibility improvements.
Energy Efficiency
Townhouses can incorporate a range of energy-efficient features, including high-performance windows, proper insulation, efficient lighting, and appropriately sized heating and cooling systems.
Because neighboring units may share walls, the home’s exterior surface area can differ from that of a detached house. The actual energy performance depends on construction quality, climate, orientation, insulation, windows, and mechanical systems.
Natural daylight can also reduce the need for artificial lighting during certain parts of the day.
Choosing a Suitable Architectural Style
Three-bedroom townhouses can be designed in many architectural styles. Contemporary designs may feature simple forms, large windows, and clean lines, while traditional designs may emphasize pitched roofs, decorative details, and balanced facades.
The exterior should fit the surrounding neighborhood and comply with applicable development requirements.
Interior style can remain distinct from the exterior, allowing homeowners to create a personalized living environment.
Planning for Future Needs
A three-bedroom townhouse can be designed to accommodate changes in household needs. A nursery can later become a child’s room, while a bedroom can transition into an office or guest room.
Storage requirements may also change over time. Flexible cabinetry and adaptable furniture can make the home easier to modify.
If residents expect to remain in the property for many years, considerations such as stair access, bathroom placement, and room flexibility become especially important.
Key Points to Remember
A three-bedroom townhouse can provide a strong balance between private bedrooms and shared living spaces while using land efficiently.
Multi-level designs often separate sleeping areas from kitchens, dining rooms, and living rooms. Multiple bathrooms can improve convenience, while smart storage prevents smaller spaces from becoming cluttered.
Stair placement, natural lighting, privacy, parking, and outdoor space should all be considered during the planning process.
Flexible rooms can also allow the home to adapt as household needs change.
Tips for Planning a Three Bedroom Townhouse
Begin by considering how the household will use every floor. Place social spaces where they are convenient for daily activities and keep bedrooms in quieter areas when possible.
Choose furniture based on room dimensions rather than buying oversized pieces first. Properly scaled furniture helps maintain comfortable circulation.
Use vertical space for storage, especially in kitchens, bedrooms, hallways, and entry areas.
Think carefully about the staircase because it connects every level and can influence the efficiency of the entire plan.
Include natural light wherever possible. Large windows, skylights, glass doors, and carefully positioned openings can make multi-level interiors feel brighter.
Finally, consider future needs. A flexible bedroom or multipurpose space can provide significant value as work, family, and lifestyle requirements change.
Final Thoughts
Three bedroom townhouse plans provide an efficient way to combine comfortable private spaces with practical shared living areas on a relatively compact property. By using multiple floors, thoughtful room placement, effective storage, well-designed kitchens, multiple bathrooms, and flexible rooms, a townhouse can meet the needs of a wide range of households. Good planning should also address stairs, privacy, natural light, ventilation, parking, outdoor space, and future adaptability. When these elements are considered together, a three-bedroom townhouse can offer a comfortable, organized, and attractive home while making efficient use of available land.
Frequently Asked Questions
1. What rooms are typically included in a three-bedroom townhouse?
A typical three-bedroom townhouse includes three bedrooms, a kitchen, living room, dining area, and one or more bathrooms. Many plans also include a garage, laundry area, storage, and outdoor living space.
2. Are three-bedroom townhouses suitable for families?
Yes. Three bedrooms can provide a primary bedroom plus private rooms for children, guests, relatives, or home-office use. The multi-level layout can also provide useful separation between living and sleeping areas.
3. How many bathrooms should a three-bedroom townhouse have?
The number varies by design. Many plans include at least one full bathroom and an additional powder room, while larger townhouses may include two or more full bathrooms and a primary ensuite.
4. Can a three-bedroom townhouse include a home office?
Yes. One bedroom can be designed as a dedicated office, or a smaller workstation can be incorporated into another part of the home. A flexible bedroom can also serve as both an office and guest room.
5. Can a townhouse have outdoor living space?
Yes. Depending on the property, a townhouse can include a private backyard, patio, balcony, deck, courtyard, or rooftop terrace. Even compact outdoor spaces can provide useful areas for relaxing and entertaining.