





A well-designed apartment can feel comfortable and spacious even when the available area is limited. A one bedroom apartment floor plan provides a practical arrangement for individuals, couples, students, professionals, and retirees who want a private bedroom while keeping the rest of the home easy to maintain. The success of this type of apartment depends on how efficiently the available space is divided between sleeping, cooking, dining, relaxing, storage, and bathroom areas.
A good floor plan does more than show where walls and doors are located. It determines how residents move through the apartment, how furniture can be arranged, where natural light enters, and how private areas are separated from shared living spaces. With careful planning, a one-bedroom apartment can include all the essential features of a comfortable home without feeling cramped or poorly organized.
Understanding a One Bedroom Apartment Layout
A typical one-bedroom apartment includes a private bedroom, bathroom, kitchen, and living area. Depending on the size and design, it may also have a dining space, entryway, laundry area, balcony, patio, walk-in closet, or additional storage.
The bedroom is generally separated from the main living area, providing more privacy than a studio apartment. The living room and kitchen may be combined into an open-plan space, allowing the apartment to feel larger.
The exact arrangement depends on the building, property dimensions, windows, plumbing locations, structural walls, and lifestyle of the occupant. Therefore, there is no single layout that works for every situation.
Choosing the Right Apartment Size
One-bedroom apartments can vary significantly in size. A smaller apartment may focus on essential functions, while a larger version can accommodate a spacious living room, dining area, home office, and additional storage.
Instead of focusing only on total square footage, consider how efficiently the space is organized. A poorly arranged larger apartment can feel less comfortable than a smaller apartment with an efficient layout.
Furniture dimensions should also be considered before finalizing the plan. A bedroom should provide enough clearance around the bed, while the living room should have sufficient space for seating and movement.
Planning the Bedroom
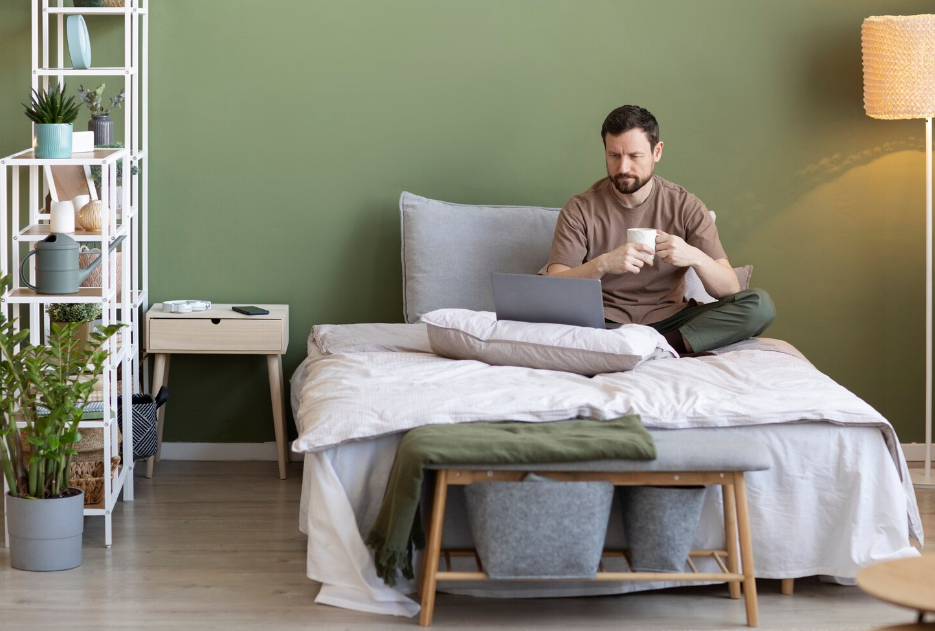
The bedroom is the main private area of the apartment and should be designed around comfort and privacy. The bed is usually the largest piece of furniture, so its location should be established before planning other elements.
A typical bedroom may include a bed, nightstands, dresser, wardrobe, or built-in closet. Windows should provide natural light and ventilation where possible.
The bedroom door should ideally open without interfering with furniture or creating an awkward circulation path. Privacy can also be improved by positioning the bedroom away from the main entrance and direct views into the living area.
Designing the Living Room
The living room is often the largest shared space in a one-bedroom apartment. It may serve several purposes, including relaxing, watching television, entertaining guests, reading, and working.
Furniture should be arranged to maintain clear pathways. A sofa, chairs, coffee table, television, and storage furniture can quickly occupy a significant amount of floor area, so scale is important.
Open sightlines can make the room appear larger. Where possible, positioning the living room near large windows or a balcony can increase natural light and create a stronger connection with the outdoors.
Creating an Efficient Kitchen
The kitchen should provide enough counter space, cabinets, appliances, and circulation without dominating the apartment.
Several kitchen arrangements can work well in one-bedroom apartments. A straight-line kitchen can be suitable for narrow spaces, while an L-shaped layout can provide more counter space. A galley kitchen can use two parallel runs efficiently.
An open kitchen can connect directly with the living or dining area. This arrangement can make the apartment feel more spacious and allows residents to remain connected with guests while preparing meals.
Dining Space Options
Not every one-bedroom apartment requires a separate dining room. A compact dining area can be incorporated into the kitchen or living room.
A small table with two or four chairs may be sufficient for many households. A breakfast counter or kitchen peninsula can provide another option for casual meals.
Flexible furniture can also help. Extendable tables, foldable chairs, and wall-mounted surfaces can provide dining functionality without permanently occupying a large portion of the floor.
Bathroom Placement
The bathroom should be easy to access without compromising bedroom privacy. In many layouts, the bathroom is positioned between the bedroom and living areas or near the entry.
The bathroom should have sufficient space for the toilet, sink, shower or bathtub, and necessary storage. Door placement is especially important because a poorly positioned door can reduce usable space.
In smaller apartments, a compact bathroom can remain functional when fixtures are carefully arranged. Wall-mounted storage and recessed shelving can provide additional organization without consuming much floor area.
Storage Solutions
Storage is one of the most important considerations in a smaller apartment. Without enough storage, everyday belongings can quickly occupy living areas.
Built-in bedroom wardrobes, kitchen cabinets, bathroom storage, entryway cupboards, and shelving can help keep the apartment organized.
Furniture can also provide hidden storage. Beds with drawers, ottomans with storage compartments, and cabinets that extend vertically can make use of otherwise unused space.
Using vertical space is particularly helpful because it increases storage capacity without significantly reducing floor area.
Entryway Design
Even a small entryway can improve the organization of an apartment. A designated entrance area provides a place for shoes, coats, bags, keys, and other everyday items.
A narrow console, wall hooks, shoe cabinet, or small bench may be enough to create a functional entrance.
The entry should also provide a clear transition into the main living area. Avoiding unnecessary walls and oversized furniture can help maintain a sense of openness.
Natural Light and Ventilation
Natural light can make a small apartment feel considerably larger. Windows should be used strategically in the living room, bedroom, and kitchen whenever the building structure allows.
Light-colored surfaces and reflective finishes can also help distribute natural light throughout the space.
Ventilation is equally important. Windows that can be opened can support fresh airflow, while kitchen and bathroom ventilation systems can help manage moisture and odors.
The position of windows and doors should be considered together so that furniture does not block important openings.
Open Concept Versus Separate Rooms
An open-concept apartment combines areas such as the kitchen, dining space, and living room into one connected area. This can create a spacious visual effect and improve flexibility.
A more divided layout provides stronger separation between different activities. Some residents may prefer having a defined kitchen or dining area rather than seeing all spaces at once.
The choice depends on lifestyle. Someone who frequently entertains guests may appreciate an open arrangement, while someone who prefers visual separation may prefer more defined rooms.
Creating a Home Office
Working from home has made flexible workspace increasingly valuable. A one-bedroom apartment does not necessarily require a dedicated office room for business.
A compact desk can be placed against a living room wall, near a bedroom window, or in a carefully planned alcove. Floating desks and wall-mounted shelving can reduce the amount of floor space required.
If the bedroom is large enough, part of it may also accommodate a small workstation. However, separating work and sleeping areas can be preferable when possible.
Balcony and Outdoor Space
A balcony, patio, terrace, or small outdoor area can add useful living space to an apartment. Even a compact balcony can provide room for seating, plants, or outdoor dining.
Large glass doors can connect the living room to the outdoor area and increase the sense of space.
Outdoor furniture should be selected according to the available dimensions. Overcrowding a small balcony can make it difficult to use comfortably.
Furniture Selection
Furniture should match the scale of the apartment. Oversized sofas, large dining tables, and bulky storage units can make an otherwise efficient floor plan feel crowded.
Multi-purpose furniture can provide additional functionality. A sofa bed, storage ottoman, extendable dining table, or foldable desk can serve more than one purpose.
Furniture placement should also preserve clear walking paths. A beautiful layout is less useful if residents must constantly move around furniture to reach another room.
Privacy Considerations
Privacy is especially important in apartments where the living room and entrance may be visible immediately upon entering.
A short hallway, partial wall, furniture arrangement, or carefully positioned doorway can prevent direct views into the bedroom.
Window placement should also be considered. Curtains, blinds, screens, or landscaping may be necessary when windows face neighboring buildings or public areas.
Designing for Future Needs
A well-designed apartment should remain useful as the occupant’s lifestyle changes. A second bedroom may not be necessary, but flexible spaces can accommodate guests, remote work, hobbies, or additional storage.
Furniture that can be moved or adapted makes future changes easier. A dining area might become a workspace, while a large closet could accommodate additional household equipment.
Planning for flexibility can increase the long-term usefulness of the apartment without requiring major structural changes.
Key Points to Remember
A successful one-bedroom apartment layout should provide a comfortable private bedroom, practical bathroom, efficient kitchen, functional living area, and sufficient storage.
The placement of doors, windows, furniture, and circulation paths can have a major impact on how spacious the apartment feels.
Open-plan arrangements can improve visual space, while defined zones can provide greater privacy and organization. Storage should be planned from the beginning rather than added after the apartment is furnished.
Natural light, ventilation, furniture scale, and flexible spaces can also improve everyday comfort.
Tips for Planning a One Bedroom Apartment
Start by identifying the activities that will take place in the apartment. Consider sleeping, cooking, working, dining, entertaining, relaxing, and storage needs.
Measure furniture before choosing room dimensions. This helps ensure that beds, sofas, tables, wardrobes, and other items fit comfortably.
Keep frequently used areas easily accessible and avoid creating unnecessary corridors. Where possible, combine functions without making the apartment feel cluttered.
Use vertical storage to maximize capacity. Choose furniture that provides more than one function when space is limited.
Pay close attention to natural light and window placement. A well-lit apartment can feel larger and more inviting without increasing its actual size.
Finally, think about privacy and future flexibility. A floor plan should work for everyday life rather than simply looking attractive on paper.
Final Thoughts
A well-planned one-bedroom apartment can provide a comfortable and efficient home without requiring a large amount of floor space. The best one bedroom apartment floor plan balances private and shared areas while making room for cooking, dining, relaxing, working, storage, and everyday movement. Thoughtful furniture placement, effective storage, natural lighting, ventilation, and flexible spaces can make a significant difference in the overall experience. Whether the apartment is intended for an individual, couple, student, professional, or retiree, careful planning can turn a compact layout into a practical and welcoming home.
Frequently Asked Questions
1. What rooms are included in a one-bedroom apartment?
A typical one-bedroom apartment includes one private bedroom, one bathroom, a kitchen, and a living area. Depending on the size and design, it may also include dining space, laundry facilities, storage areas, a balcony, or a home office.
2. What is a good layout for a small one-bedroom apartment?
An efficient layout usually places the bedroom in a private area while connecting the kitchen, dining, and living spaces. Built-in storage and minimal hallways can help maximize usable floor space.
3. How can I make a one-bedroom apartment feel larger?
Use appropriately scaled furniture, maximize natural light, reduce visual clutter, and create open connections between common areas. Mirrors, light finishes, vertical storage, and flexible furniture can also contribute to a more spacious feeling.
4. Can a one-bedroom apartment include a home office?
Yes. A compact desk can be incorporated into the living room, bedroom, entry area, or a dedicated alcove. Foldable or wall-mounted furniture can be useful when floor space is limited.
5. How important is storage in a one-bedroom apartment?
Storage is extremely important because limited floor space can become cluttered quickly. Built-in wardrobes, kitchen cabinets, shelving, under-bed storage, and multi-purpose furniture can help keep the apartment organized.