





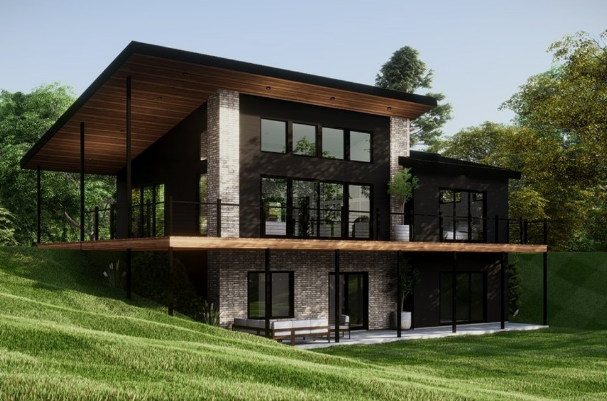
A basement does not have to be a dark or underused part of a home. With the right site conditions and architectural design, it can become one of the most useful areas of the house. House plans with a daylight basement are designed to take advantage of sloping or elevated lots, allowing basement-level rooms to receive natural light through windows and exterior doors. This approach can add valuable living space while maintaining a comfortable connection between the lower level and the outdoors.
Daylight basements are especially useful for homeowners who want additional bedrooms, family rooms, home offices, entertainment areas, guest suites, or recreational spaces. Because one side of the basement can open directly toward the yard, these homes can offer many of the advantages of above-grade rooms while using the natural slope of the property.
What Is a Daylight Basement?
A daylight basement is a lower level that has windows exposed to the outside on at least one side of the building. The design is commonly used on sloped lots where the ground level falls away from the rear or side of the house.
Unlike a fully underground basement, a daylight basement can receive substantial natural light and fresh air. Depending on the site, it may also have a walkout door leading directly to a patio, garden, or backyard.
The amount of daylight depends on the terrain, window size, basement elevation, orientation, and surrounding landscape. Good planning can make the lower level feel much more like a conventional living floor.
Why Choose a Daylight Basement House Plan?
A daylight basement can increase the usable area of a home without requiring a completely separate structure. It allows homeowners to use the natural characteristics of a sloped property instead of treating uneven terrain as a limitation.
The lower level can support different household needs. It might function as a recreation room for children, a private guest area, a home theater, a workspace, or a secondary living space.
Another advantage is flexibility. Because the basement has natural light and outdoor access, it can be designed for regular daily use rather than being reserved only for storage and mechanical equipment.
Choosing the Right Lot
The property itself is one of the most important factors when considering a daylight basement. These designs work particularly well on lots with a noticeable slope.
The direction and degree of the slope influence where the basement can be exposed. A rear-sloping lot may allow the back of the basement to open toward the yard, while a side slope may create opportunities for windows on one side.
Before selecting a plan, homeowners should understand the property’s elevation, drainage characteristics, access, soil conditions, and local building requirements.
Understanding the Basement Layout
A well-designed daylight basement should have a logical relationship with the main floor. Stairs typically connect the basement to the upper level, while exterior doors may provide direct access to the yard.
The layout can be divided into active living areas, private rooms, storage, and mechanical spaces. Placing frequently used rooms along the exposed wall can maximize access to natural light.
Rooms that do not require windows, such as storage areas or mechanical rooms, can be positioned deeper inside the basement.
Creating a Walkout Basement
A walkout basement provides direct access to the outdoors through an exterior door. This feature can make the lower level significantly more useful because residents can move between the basement and backyard without going through the main floor.
A walkout area can connect to a patio, deck, garden, outdoor kitchen, or landscaped yard.
The exterior transition should be designed carefully so that drainage and water management are addressed. Steps, retaining walls, grading, and surface materials should work together to keep the entrance accessible and protected.
Designing Basement Bedrooms
Daylight basements can be excellent locations for additional bedrooms. However, bedroom design must account for applicable building requirements concerning emergency escape, natural light, ventilation, ceiling height, and window dimensions.
Bedrooms can be placed along the exposed basement wall to take advantage of larger windows.
A basement bedroom can also provide privacy for guests, older children, or extended family members. If several bedrooms are included, the layout should provide convenient access to bathrooms and common spaces.
Adding a Guest Suite
A daylight basement can create a comfortable guest suite with a bedroom, bathroom, sitting area, and storage.
A private exterior entrance can make the suite more independent from the rest of the home. This can be useful for long-term guests or multigenerational living arrangements.
However, the design should consider privacy, accessibility, heating and cooling, and the relationship between the guest area and the rest of the house.
Basement Family Rooms
A family room is one of the most common uses for a daylight basement. Large windows can provide natural illumination while an exterior door can connect the room to the backyard.
The room can accommodate sofas, entertainment equipment, bookshelves, games, and other family activities.
Because basement family rooms often serve multiple purposes, flexible furniture can make the space easier to adapt over time.
Home Offices and Study Areas
A daylight basement can also provide a quiet location for working or studying. The separation from the main living level can reduce distractions while still providing natural light.
A desk positioned near a window can create a more pleasant work environment. Built-in cabinets and shelving can provide organized storage without taking up excessive floor space.
If multiple people work from home, separate work areas can be incorporated into different sections of the basement.
Recreation and Entertainment Spaces
The lower level can become an entertainment zone with space for a home theater, gaming area, pool table, exercise equipment, or hobby activities.
The open nature of many daylight basements makes them suitable for flexible recreational spaces.
Acoustic treatment can be considered for media rooms or entertainment areas. Furniture should be arranged so that circulation remains clear and the windows are not blocked.
Basement Kitchen or Wet Bar
Larger daylight basement plans may include a kitchenette or wet bar. This can make the lower level more independent, particularly when it includes a guest suite or entertainment area.
A compact kitchen can include a sink, refrigerator, cabinets, and counter space. A wet bar may require less space while still providing convenient access to drinks and snacks.
Plumbing locations should be considered early because moving water and drainage lines later can increase construction complexity.
Bathroom Planning
A basement bathroom can significantly increase the functionality of the lower level. Its location should provide convenient access from bedrooms and shared living spaces.
A full bathroom can support a guest suite or bedroom area, while a half bathroom may be sufficient for a recreational or family room.
The location of existing plumbing can influence the cost and practicality of basement bathroom installation, so it should be considered during the initial planning stage.
Natural Light and Window Placement
Natural light is one of the defining characteristics of a daylight basement. Windows should be positioned to bring light into the rooms most frequently used during the day.
Larger windows can provide stronger visual connections with the outdoors, but their size and placement must comply with structural and building requirements.
Window wells may be appropriate where portions of the basement remain below grade. Landscaping should not block windows, and exterior drainage should be designed to prevent water from collecting around them.
Ventilation and Indoor Comfort
Good ventilation is important in any basement. Although daylight basements can have operable windows and exterior doors, mechanical ventilation may still be necessary.
Heating and cooling systems should be designed to maintain consistent temperatures throughout the lower level.
Insulation and moisture management are also important. Properly designed walls, floors, drainage systems, and waterproofing measures can help protect the interior environment.
Storage and Utility Areas
Not every part of the basement needs to be finished as living space. Utility and storage areas can be placed in less visible portions of the lower level.
Mechanical equipment, laundry facilities, seasonal storage, and household supplies can occupy these areas.
Creating a dedicated utility zone can keep the finished living spaces cleaner and more attractive while ensuring that essential equipment remains accessible for maintenance.
Connecting the Basement With the Backyard
One of the strongest features of a daylight basement is its relationship with outdoor space. A walkout door can connect the basement directly to a patio, lawn, garden, or landscaped terrace.
The outdoor area can be designed as an extension of the interior living space. Seating, planting areas, pathways, and lighting can create a comfortable transition between the basement and yard.
Large windows and glass doors can further strengthen the visual connection.
Energy Efficiency
Energy performance should be considered throughout the design process. Basement walls are exposed to soil on some sides and outdoor conditions on others, so insulation strategies need to account for the specific construction.
Efficient windows, appropriate insulation, air sealing, and properly sized heating and cooling equipment can improve comfort.
Natural daylight may also reduce the need for artificial lighting during daytime hours, although the actual benefit depends on window placement and seasonal conditions.
Accessibility Considerations
Stairs are common in homes with daylight basements, but accessibility may become important depending on the household’s needs.
A walkout basement can simplify outdoor access, while wider doors and thoughtfully planned circulation areas can improve usability.
If the basement is intended for aging in place or multigenerational living, accessibility should be considered before construction begins rather than treated as a later modification.
Cost and Construction Considerations
The cost of a daylight basement depends on several factors, including excavation, grading, foundation construction, drainage, retaining walls, windows, doors, insulation, interior finishes, plumbing, electrical work, and site conditions.
A sloped property may make daylight construction practical, but the terrain can also introduce additional engineering requirements.
Homeowners should evaluate the complete project rather than focusing only on the cost of finishing the basement. Site preparation and structural work can have a significant effect on the overall budget.
Key Points to Remember
A daylight basement uses the natural slope of a property to introduce windows and, in many cases, direct outdoor access to the lower level.
The design can provide additional bedrooms, bathrooms, family rooms, offices, entertainment areas, guest suites, storage, and recreational spaces.
Window placement, drainage, waterproofing, insulation, ventilation, and access should be considered from the beginning.
The best layout places frequently used rooms where they can benefit from natural light while keeping mechanical and storage areas in less exposed portions of the basement.
Tips for Planning a Daylight Basement Home
Begin by evaluating the property rather than selecting a floor plan in isolation. Topography, soil, drainage, access, and local requirements can determine whether a particular basement design is practical.
Plan windows and exterior doors early. Their positions influence room layouts, natural lighting, structural requirements, and the connection to the yard.
Separate finished living areas from mechanical and storage spaces so the basement remains organized.
Consider how the basement will be used several years from now. A recreation room may eventually become a guest area, home office, or living space, so flexible layouts can provide long-term value.
Finally, address moisture protection and drainage before focusing on decorative finishes. A comfortable daylight basement depends on proper construction as much as attractive interior design.
Final Thoughts
House plans with a daylight basement can transform a sloped property into an opportunity for additional comfortable living space. By combining natural light, exterior access, thoughtful room placement, effective storage, and appropriate moisture protection, the lower level can become an important part of the home rather than an afterthought. Whether used for bedrooms, a guest suite, a family room, home office, recreation area, or entertainment space, a daylight basement offers flexibility while making productive use of the site’s natural terrain. Careful planning at the beginning can help create a lower level that remains practical, bright, comfortable, and useful for many years.
Frequently Asked Questions
1. What is the difference between a daylight basement and a regular basement?
A daylight basement has windows exposed to the outside on one or more sides, allowing natural light and ventilation. It may also have a door leading directly outdoors. A traditional basement is more commonly surrounded by soil and may have limited natural light.
2. Are daylight basements good for bedrooms?
Yes, daylight basements can work well for bedrooms when the design meets applicable requirements for emergency escape, ventilation, natural light, ceiling height, and other building standards.
3. Can a daylight basement have a separate entrance?
Yes. A walkout design can provide direct exterior access through a door, making the basement more independent and convenient for guests, family members, or recreational use.
4. What type of property works best for a daylight basement?
Sloped lots are generally well suited because the change in elevation can expose one side of the basement. The specific suitability depends on the site’s topography, soil, drainage, and local construction requirements.
5. Can a daylight basement add value to a home?
A finished daylight basement can add useful living space and improve the functionality of a property. The actual financial impact varies according to location, construction quality, market conditions, design, and how the additional space is used.